Leave a Message

By providing your contact information to Steve Voitus, your personal information will be processed in accordance with Steve Voitus's Privacy Policy. By checking the box(es) below, you consent to receive communications regarding your real estate inquiries and related marketing and promotional updates in the manner selected by you. For SMS text messages, message frequency varies. Message and data rates may apply. You may opt out of receiving further communications from Steve Voitus at any time. To opt out of receiving SMS text messages, reply STOP to unsubscribe.

Thank you for your message. I will be in touch with you shortly.

Explore My Properties

Property Description

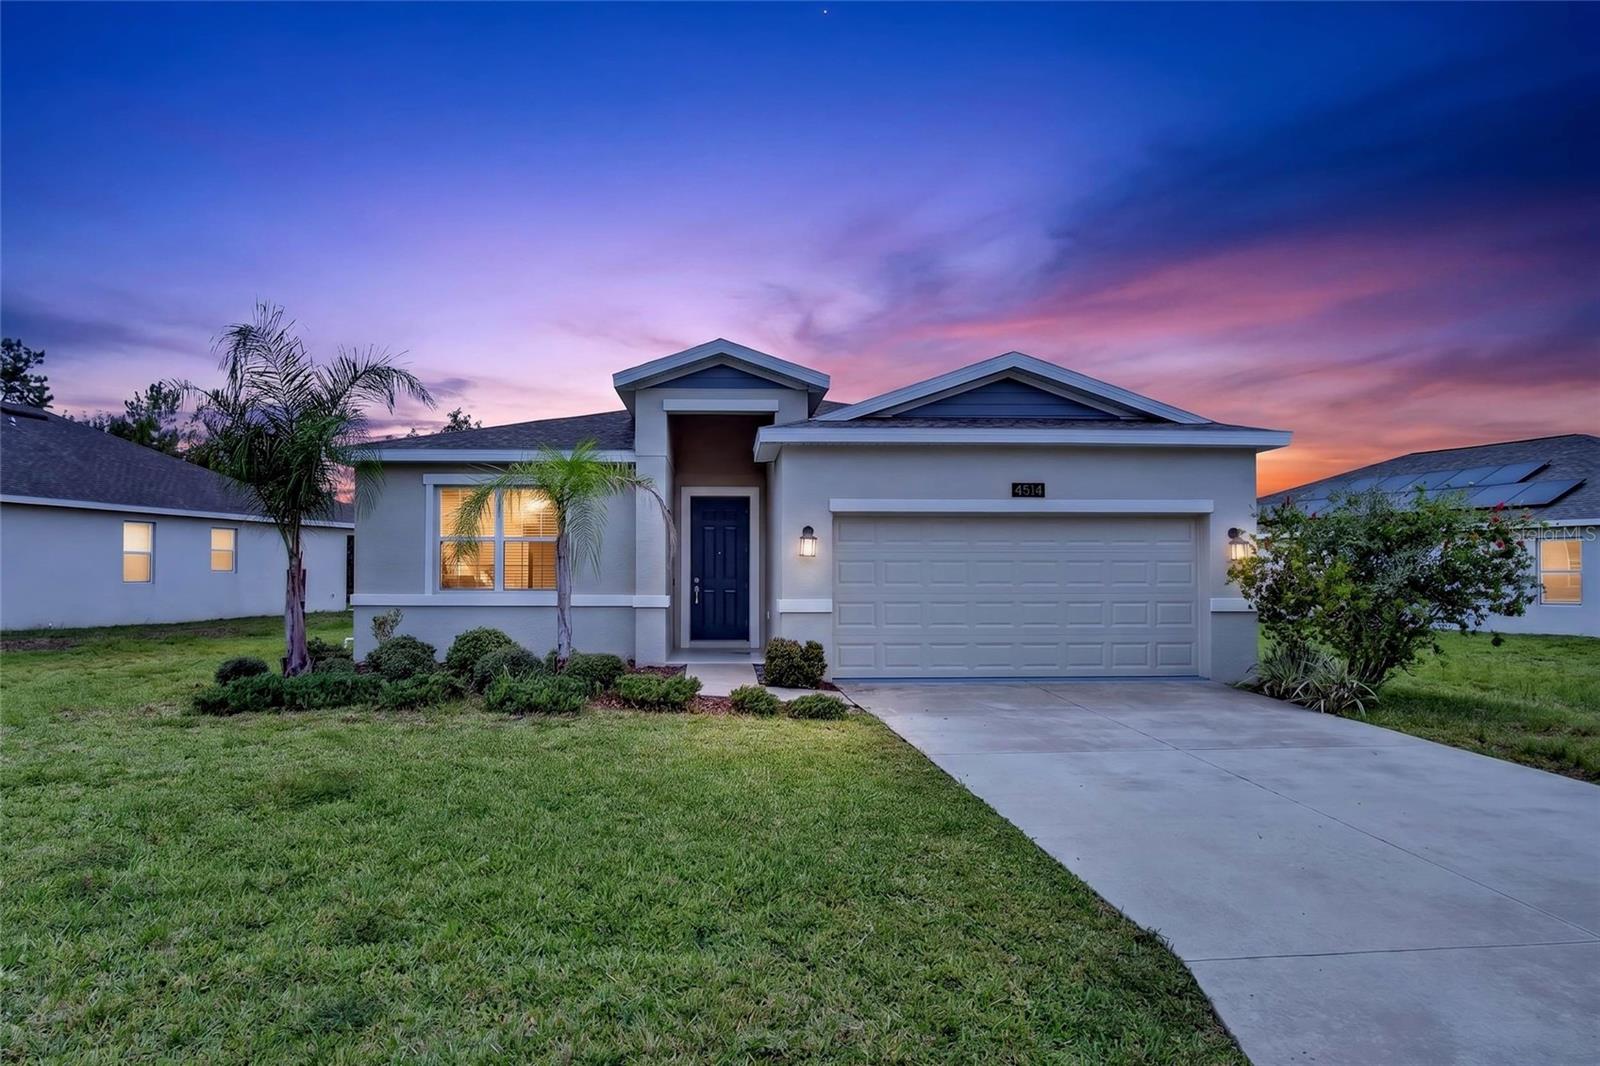
Virtually Staged. A RARE FIND! This beautifully maintained, single-story, four-bedroom, three-full-bath home offers peaceful POND views and sits on a spacious 60-foot-wide homesite with Low HOA fee.
The highly desirable floor plan includes a private IN-Law suite with its own entrance, full bathroom, living area, kitchenette, washer, and dryer--perfect for multigenerational living, extended family, or guests.
Located in the rapidly growing Clermont area, the home provides convenient access to Disney theme parks, major highways, Costco, shopping, dining, and more. The exterior has also been NEW painted.
The solar lease is only approximately $50 a month and may be transferred to the new owner at closing, subject to the solar company's requirements.
This exceptional floor plan is extremely hard to find--schedule your private showing today!
Overview

Property Status
Sold
Date Sold
October 22, 2026
Lot Size
6,969 Sq.Ft.
MLS ID
O6439430
Property Type
Residential
Year Built
2021

Features & Amenities

Total Area
2,289 Sq.Ft.
Stories
1
Garage Spaces
2.0
Water Source
Public
Utilities
Cable Available, Cable Connected, Electricity Available, Electricity Connected, Underground Utilities
Roof
Shingle
Lot Features
In County, Paved
Parking
Driveway, Garage Door Opener
Heat Type
Central, Electric, Solar
Air Conditioning
Central Air
Laundry Room
Inside, Laundry Closet
Appliances
Dishwasher, Disposal, Freezer, Microwave, Range, Refrigerator
Other Interior Features
Kitchen/Family Room Combo, Living Room/Dining Room Combo, Open Floorplan, Primary Bedroom Main Floor, Solid Surface Counters, Solid Wood Cabinets, Thermostat, Walk-In Closet(s), Window Treatments
Sewer
Public Sewer
Substructure
Slab
HOA Amenities
Playground, Pool
Green Feature
Solar
Other Exterior Features
Sidewalk
Elementary School
Sawgrass bay Elementary
Middle School
Windy Hill Middle
High School
East Ridge High
Sales Price
$458,000
Real Estate Tax
$5,204/yr
HOA
$50/mo
Zoning
P-D

Downloads

4514 TAHOE CIR

Schedule a Tour

I would love to help you see this beautiful home! As a full-service brokerage, I can help you tour. Please submit an offer, and answer questions about the buying process.

Thank you

for your interest in 4514 TAHOE CIR, CLERMONT, FL 34714

4514 TAHOE CIR
Navigate
4514 TAHOE CIR
explore in 3d

I'm Interested In

4514 TAHOE CIR

or
  • CallDavid Small

    License #3319175

    (407) 904-8831